Chriestie's International Real Estate Group
Luxury View
2022177
results
Refine Search

Your Search Results

r=6001-6012
1080 Madison Avenue New York City NY 10028
Sold

MLS Number RLS10479735

  • Condo
  • Common Interest Condominium
  • Bathroom 5
  • Bedrooms 4
  • Half Baths 1

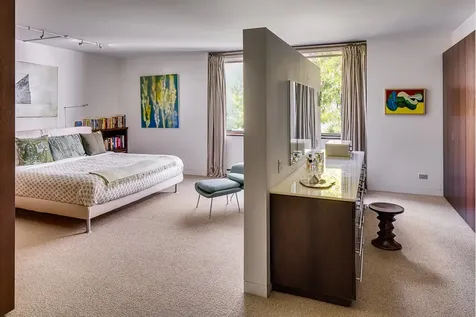
Stunning, Modern Living. This truly one-of-a-kind, sprawling full-floor home in MINT condition boasts spectacular 14foot high ceilings and floor to ceiling windows that span the entire length of the entertaining space. This architecturally dramatic and stunning space is elegantly designed to provide for a seamless flow and easy modern living. Two small balconies off the entertaining space are accessed through grand mahogany wood-framed sliding doors. An integral part of the living area is a smartly designed open Bulthaup kitchen unlike any, perfectly equipped with top of the line Miele and Subzero appliances and beautiful marble floors. A short flight of steps from the living room leads you to the luxurious master bedroom suite, a private oasis with its en suite sumptuous bath tastefully designed with the finest materials. There are three additional sunny bedrooms on the upper level, three tastefully designed full baths and a powder room, outfitted with Dornbracht fixtures and elegant marble and tile. Additional features of this luxurious home include a private elevator landing, Venetian plaster walls, double-height living rooms with 14 foot walls to canvas your artwork, hardwood floors, tilt-and-turn windows, central AC, custom lighting and Bausch washer/dryer. All this in a chic boutique condominium located in the most prime location just steps from the Metropolitan Museum, Central Park, top restaurants and designer boutiques on Madison Avenue. Assessment: $374.45/mo. Temporary assessment of $887.50/mo. expires in Dec. 2014. CONTRACT SIGNED.

Listed by Stribling & Associates / Bahar Tavakolian

Listing Sold by Stribling & Associates

$
$
%
$/month over payments
Federal 30-year interest rate: 6.51% last updated on May 21, 2026
* All Figures are estimates. Check with your bank or proposed mortgage company for actual interest rates.
This product uses the FRED® API but is not endorsed or certified by the Federal Reserve Bank of St. Louis.

Ask A QuestionMore Details

15 Andrews Road Greenwich CT 06830

Greenwich, CT15 Andrews Road

Sale Price$7,750,000

Sold

MLS Number 93432

  • Residential
  • Bedrooms 6
  • Bathroom 11
  • Square Feet 11,995
  • Village South Parkway

Close to Greenwich Proper w/Town Sewer/Public Util. Front to back entry coffered ceiling. Gourmet kit,fam room/fp, breakfast rm. Formal DR/Living RM w/fp adjacent to solarium. Library w/fp adjoins veranda. Master suite w/sitting rm/fp. Generous his/her master closets. His/her spas w/luxury steam showers. Children's/Guest wing w/detailed foyer and computer/homework/reading area w/balcony. LL has add'l 3,480 SF. Exterior details include hand chiseled masonry fireplace, bluestone terrace, salt water pool,waterfall, cabana, kitchen, powder room and shower. 3 car heated/attached garage. Resort living at home. Built to last with a flair for elegance. Too many details to list.

Listed by Coldwell Banker Realty / Katherine Donnelly

Listing Sold by Douglas Elliman of Connecticut

$
$
%
$/month over payments
Federal 30-year interest rate: 6.51% last updated on May 21, 2026
* All Figures are estimates. Check with your bank or proposed mortgage company for actual interest rates.
This product uses the FRED® API but is not endorsed or certified by the Federal Reserve Bank of St. Louis.

Virtual TourAsk A QuestionMore Details

125 Pecksland Road Greenwich CT 06831
Sold

MLS Number 117588

  • Residential
  • Bedrooms 8
  • Bathroom 10
  • Square Feet 14,532
  • Village South Parkway

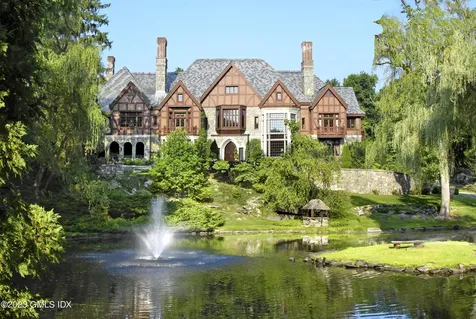
Commanding mid-country manor on an oversized, 4-acre lot in a superb location close to downtown. A double-height entrance hall opens to a formal dining room with fireplace, formal living room with fireplace, billiard room, paneled library with fireplace and 2 bedroom/1 bath guest suite. Gourmet kitchen with butler's pantry, breakfast room and adjoining family room. ''Pool bath'' with backyard access. Luxurious owner's suite with sitting room, fireplace, dual baths and closets. 2nd fl guest/nanny suite. Floor-to-ceiling windows offer sweeping views over the grounds including heated 60 ft swimming pool with spa, a pond, a tennis court and an enchanting guest house with separate driveway. Attached 3-car garage opposite 3-car detached garage; additional lower level garaging for 6 sports cars.

Listed by Sotheby's International Realty / Joseph Barbieri

Listing Sold by Houlihan Lawrence BK Bates

$
$
%
$/month over payments
Federal 30-year interest rate: 6.51% last updated on May 21, 2026
* All Figures are estimates. Check with your bank or proposed mortgage company for actual interest rates.
This product uses the FRED® API but is not endorsed or certified by the Federal Reserve Bank of St. Louis.

Ask A QuestionMore Details

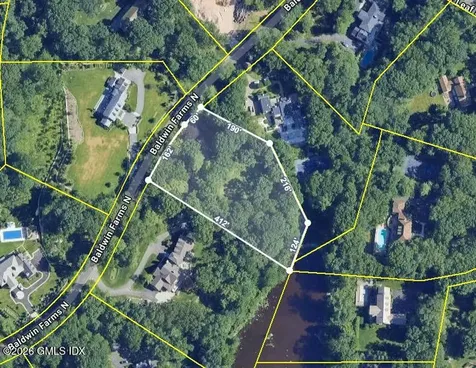
36 N Baldwin Farms Greenwich CT 06831
Sold

MLS Number 124847

  • Residential
  • Bedrooms 5
  • Bathroom 9
  • Square Feet 8,722
  • Village South Parkway

For reporting purposes only

Listed by NON MLS / NON MLS

Listing Sold by NON MLS NON MLS

$
$
%
$/month over payments
Federal 30-year interest rate: 6.51% last updated on May 21, 2026
* All Figures are estimates. Check with your bank or proposed mortgage company for actual interest rates.
This product uses the FRED® API but is not endorsed or certified by the Federal Reserve Bank of St. Louis.

Ask A QuestionMore Details

68 Woods End Road New Canaan CT 06840
Sold

MLS Number 24094479

  • Single Family
  • Square Feet 9,049
  • Bedrooms 6
  • Bathroom 10
  • Year Built 2007

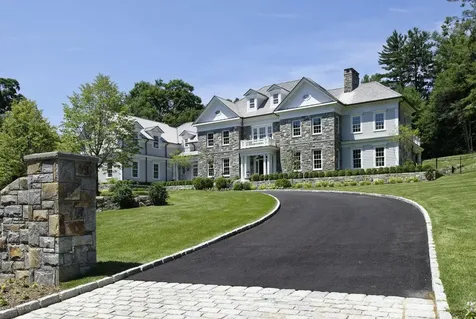
Tucked at the end of a long, sweeping driveway in one of New Canaan's most coveted enclaves, this stately residence is a masterclass in timeless design and exceptional craftsmanship. Created for both elevated entertaining and everyday comfort, the home unfolds with sophisticated ease-from the grand front entry to the beautifully curated interiors. Every space is thoughtfully scaled and exquisitely finished, with abundant natural light and views of the spectacular grounds from nearly every room. At its heart is a stunning, expansive chef's kitchen with a large center island, high-end appliances, and custom cabinetry that flows into the inviting family room-a perfect blend of elegance and ease. Formal rooms are gracious yet welcoming, offering effortless transitions to the outdoors. The rear grounds are extraordinary: manicured gardens, a pool surrounded by lush vines reminiscent of a Napa retreat, and a terrace spanning the length of the home-ideal for alfresco dining, entertaining, or quiet evenings under the stars. Upstairs, all bedrooms are ensuite, including a remarkable primary suite with spa bath and oversized walk-in closet. A guest wing offers its own skylit sitting room, while the finished lower level features a golf simulator, wine room, fitness room, elevator, and abundant storage. A full-service elevator connects the lower, main, and second levels of the home, offering ease and accessibility throughout. A rare opportunity to own an iconic home.

Listed by William Pitt Sotheby's Int'l / Rita F. Kirby

Listing Sold by William Pitt Sotheby's Int'l Lisa O'rourke

$
$
%
$/month over payments
Federal 30-year interest rate: 6.51% last updated on May 21, 2026
* All Figures are estimates. Check with your bank or proposed mortgage company for actual interest rates.
This product uses the FRED® API but is not endorsed or certified by the Federal Reserve Bank of St. Louis.

Ask A QuestionMore Details

309 Taconic Road Greenwich CT 06831
Sold

MLS Number 170426961

  • Single Family
  • Square Feet 13,307
  • Bedrooms 6
  • Bathroom 10
  • Year Built 2001

Property has multiple offers , MLS stating that the property is under H&B with a current due date of 10/27/2021 11:59:00 PM Mountain Time. A classic Greenwich estate set up high on 21 acres abutting the prestigious Stanwich Golf Club. The Mediterranean colonial style mansion. This 20,635 sf home was built in 2002 as an energy efficient Smart Home with Geothermal heating and cooling in addition to 42 zones of radiant sub floor heat in every room. The home features a private elevator, four master suites, a guest suite all with private spa baths and a service suite. The restaurant-style kitchen offers a wood-burning pizza oven, top-of-the-line appliances, separate accessories kitchen and a butler's pantry with walk-in refrigeration. The home offers open living and entertainment spaces throughout, including two cathedral-ceiling living rooms that both open onto a 2,500-sq. ft. terrace. Exceptional amenities reflect the vast estate's decidedly European feel with a 100-ft. central atrium, rooftop cupola with stunning Long Island Sound views, hand-crafted stained glass windows, iron-cladel elevator, seven Rumsford fireplaces, multiple laundries, handmade plaster moldings, chestnut flooring and geo-thermal heating and cooling. The estate also features a theatre-quality home cinema, 3,700 bottle-capacity wine room, 2 story cherry wood library, 50-ft indoor lap pool with Siberian spruce sauna and granite steam room and a gym area overlooking the pool.

Listed by Hunter Realty Group / Brian Hunter

Listing Sold by SmartMLS, Inc. Non Member

$
$
%
$/month over payments
Federal 30-year interest rate: 6.51% last updated on May 21, 2026
* All Figures are estimates. Check with your bank or proposed mortgage company for actual interest rates.
This product uses the FRED® API but is not endorsed or certified by the Federal Reserve Bank of St. Louis.

Ask A QuestionMore Details

431-437 Kennedy Boulevard Bayonne NJ 07002
Sold

MLS Number 150001985

  • CommercialSale
  • Property SubType Investment

Prime opportunity for investment in this 56 unit corner property in Bayonne. 2 cell satellites provide $60k of additional annual income. 6.6% cap rate. Timing is everything! Now is the time to invest in this burgeoning community.

Listed by KELLER WILLIAMS CITY LIFE REALTY / DIANA SUTHERLIN

Listing Sold by KELLER WILLIAMS CITY LIFE REALTY DIANA SUTHERLIN

$
$
%
$/month over payments
Federal 30-year interest rate: 6.51% last updated on May 21, 2026
* All Figures are estimates. Check with your bank or proposed mortgage company for actual interest rates.
This product uses the FRED® API but is not endorsed or certified by the Federal Reserve Bank of St. Louis.

Ask A QuestionMore Details

150 Norwood Avenue Oakhurst NJ 07755

Oakhurst, NJ150 Norwood Avenue

Sale Price$7,750,000

Sold

MLS Number 22406227

  • Residential
  • Bedrooms 13
  • Bathroom 11
  • Square Feet 7,054
  • Acreage 1.3

Magnificent 1.9 +/acre Trophy Estate, custom designed by the world renowned architect, Jose Ramirez. Perhaps the most sophisticated design of a Hampton style home! Carefully crafter masterpiece that is modern and timeless. Built to the most discriminating taste this 13 bedroom, 9.2 bath, 10,000 sq ft plus home, offers gorgeous architectural appeal on a property that could never be found again! Almost every room has unqiue gorgeous finishes, defined by beautifully proportioned light filled spaces. Designed for indoor outdoor living, most rooms on the first floor have doors opeing up to a wrap around porch. State of the art chefs kitchen with a dinette opens up to an outdoor kitchen. The entrance foyer is flooded with light from a two story window lined staircase, that leads your eye to a gorgeous wood paneled ceiling. Exquisite master suite with his and hers large walk in closets, marble bath and balcony overlooking expansive property with 25x50 gunite heated pool and pool house. The estate is framed with mature landscaping and beautiful magnolia trees. Additional special features include a smart house system, a fully finished basement with movie theater, gym, sauna, outdoor fire pit, 3 car garage private two bedroom apartment, electric car charger and too many more to list. This is multi-generational estate opportunity that rarely, if ever comes along!

Listed by Irwin Leventer Real Estate Inc / Adele Cohen

Listing Sold by Irwin Leventer Real Estate Inc Adele Cohen

$
$
%
$/month over payments
Federal 30-year interest rate: 6.51% last updated on May 21, 2026
* All Figures are estimates. Check with your bank or proposed mortgage company for actual interest rates.
This product uses the FRED® API but is not endorsed or certified by the Federal Reserve Bank of St. Louis.

Ask A QuestionMore Details

119 Horseshoe Road Mill Neck NY 11765
Sold

MLS Number L3510797

  • Residential
  • Bedrooms 6
  • Bathroom 7
  • Square Feet 9,586

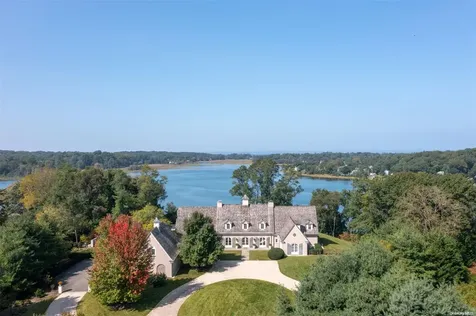
"Eventide" a gracious six-bedroom carriage house-inspired estate high above Mill Neck Creek on 5.16 landscaped acres with 512 feet of waterfront. Oriented to sweeping western sunsets and water views. Impeccable millwork tailors light-filled rooms. French doors open to lush landscaped gardens. On Main floor sumptuous primary suite and Guest Suite. Four Bedrooms, 3 Bath on second level. Elegant living and dining rooms, chef's kitchen, informal dining and family rooms, library, office/study and two multi-purpose loft studios. Gym, game and entertainment rooms. Covered veranda with fireplace. Heated swimming pool. Propane for Cooking, Pool, 2 Fireplaces, and Generator. Three-bay garage. A Masterpiece Collection Listing., Additional information: Appearance:Mint,Separate Hotwater Heater:Y

Listed by Daniel Gale Sothebys Intl Rlty / Kathryn Maxwell Pournaras CBR SFR

Listing Sold by Daniel Gale Sothebys Intl Rlty Dawn Barnard

$
$
%
$/month over payments
Federal 30-year interest rate: 6.51% last updated on May 21, 2026
* All Figures are estimates. Check with your bank or proposed mortgage company for actual interest rates.
This product uses the FRED® API but is not endorsed or certified by the Federal Reserve Bank of St. Louis.

Ask A QuestionMore Details

1770 Bay Boulevard Atlantic Beach NY 11509
Sold

MLS Number 888324

  • Residential
  • Bedrooms 8
  • Bathroom 9
  • Square Feet 6,000
  • Acreage 0.18

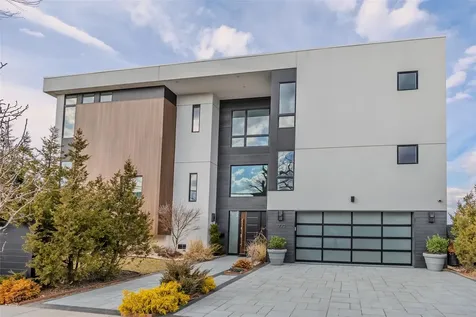
A Bayfront Masterpiece in Atlantic Beach With Unobstructed Views, Uncompromised Design & Unrivaled Luxury. Welcome to a modern marvel on Bay Boulevard-an extraordinary new-construction home offering the rare combination of cutting-edge architecture, serene waterfront living, and the lifestyle privileges of one of Long Island's most exclusive beachside communities. Set against the backdrop of the shimmering Reynolds Channel and just moments from pristine beaches, this FEMA-compliant, approximately 6,000-square-foot residence redefines luxury on the South Shore. Crafted for the most discerning buyer, the home features 8 spacious bedrooms and 8.5 impeccably designed bathrooms. Walls of glass and soaring ceilings fill the interiors with natural light, while sweeping, uninterrupted water views take center stage from nearly every room. Thanks to the adjacent protected lot that will remain undeveloped, your panoramic vistas are guaranteed forever. Elevate your lifestyle-literally-with a private elevator that leads to the show-stopping primary suite, where 180-degree bay views stretch across the horizon. The en-suite bath is a spa-like retreat, showcasing dual vanities, a floating soaking tub, and a rain shower with body jets. The custom kitchen is a culinary dream: equipped with top-of-the-line appliances, sleek cabinetry, and exquisite stonework, all framed by endless water views that turn meal prep into a daily indulgence. Entertain effortlessly across multiple living and dining areas, or step outside to the expansive terraces where bay breezes and sunsets paint the perfect setting. Located less than an hour from Manhattan and just 20 minutes from JFK International Airport, this one-of-a-kind home is more than a residence-it's a sanctuary, a statement, and a legacy. Atlantic Beach offers a private, resort-like atmosphere with resident-only beach clubs, vibrant local dining, and a welcoming community steeped in coastal charm. This is the pinnacle of waterfront living. This is the future of modern design. This is Atlantic Beach at its finest.

Listed by Daniel Gale Sothebys Intl Rlty / Leah E. Rosensweig Tozer CBR and Andrea Ciminera

Listing Sold by Daniel Gale Sothebys Intl Rlty Leah E. Rosensweig Tozer CBR

$
$
%
$/month over payments
Federal 30-year interest rate: 6.51% last updated on May 21, 2026
* All Figures are estimates. Check with your bank or proposed mortgage company for actual interest rates.
This product uses the FRED® API but is not endorsed or certified by the Federal Reserve Bank of St. Louis.

Virtual TourAsk A QuestionMore Details

63 W 17th Street New York City NY 10011
Sold

MLS Number RLS11007880

  • Condo
  • Common Interest Condominium
  • Bathroom 5
  • Bedrooms 6
  • Full Bath 4

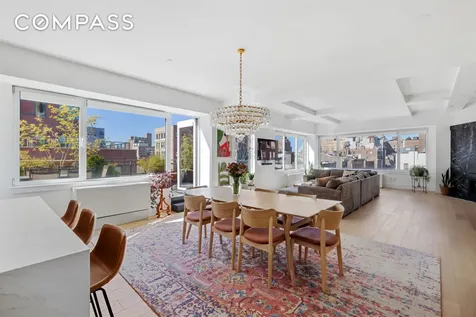
Welcome to Flatiron's premier trophy home - a reimagined condo loft offering the elegance of a townhouse layout and the exclusivity of a private key-lock elevator penthouse. This stunning residence offers unrivaled private outdoor space, sweeping views, and endless opportunities. Spanning 4,114 square feet over the entire 7th floor and partial 6th floor, this contemporary split-level home is a true marvel of design. It features 10' ceilings, includes 2 expansive terraces totaling 1,456 square feet on the Living Room's North and South sides, providing endless outdoor enjoyment. The residence showcases 30+ oversized windows, bathing the interior with natural light from north, south, and west exposures. With grand proportions throughout, the home features oversized custom doors, 10' high ceilings, and 7” wide-plank White Oak hardwood floors. The sleek contemporary gut-renovation creates a blank canvas for any interior design. Step into your private foyer, which opens into the entire 7th floor. An ultrawide gallery hall guides you to an expansive, nearly 50-foot open living area, featuring soaring coffered ceilings and a striking wall of honed Namibia black marble, highlighted by a gas fireplace. The adjacent dry bar area contrasts beautifully with its white Sienna Quartz surfaces and includes a Viking wine fridge along with ample storage. The designer kitchen, crafted with chefs in mind, boasts suede-finished White-Gold Calacatta quartz countertops and custom-built Kountry Kraft oak cabinetry. High-end appliances include a 48” Bertazzoni double oven and six (6) burners with griddle, a 42” paneled SubZero refrigerator/freezer, and Bosch dishwasher and microwave. A hidden walk-in butler's pantry and island storage enhance this open kitchen's functionality. Residence 7A boasts two sprawling terraces accessed from the main living areas, ideal for entertaining or relaxing under the city lights. Both terraces are equipped with an automated LifeSource irrigation system to maintain lush green spaces year-round. The flexible layout includes six bedrooms and two en suite bathrooms, with options to reconfigure for a five-bedroom home featuring an expansive primary suite (alternate floor plan available). The primary suite offers direct terrace access and iconic Empire State views. Its luxurious bathroom includes a dual vanity with marble flooring, an oversized soaking tub, and a "Dream State" shower. The walk-in closet is fitted with custom-built-ins and a Namibia Marble countertop. Smart home features include voice-activated Lutron HomeWorks lighting, Lutron QS Solar & Blackout shades, a motorized outdoor awning, and integrated indoor and outdoor music systems via SONOS and SONANCE speakers. The home's technology is seamlessly managed through the SAVANT Pro App, supported by Audio Video Systems (AVS). Located in the heart of Flatiron near Union Square, Chelsea, and Nomad, The Lyla Condo is a 10-story luxury boutique building offering 17 units, pet-friendly amenities, a part-time doorman, and ButterflyMX keyless entry with video intercom. Enjoy historic district charm with contemporary urban convenience. *Some images are virtually staged.

Listed by Compass / Michael K Davis and CAWLEY SUZANNE JOHANSSON

Listing Sold by Non Member Office

$
$
%
$/month over payments
Federal 30-year interest rate: 6.51% last updated on May 21, 2026
* All Figures are estimates. Check with your bank or proposed mortgage company for actual interest rates.
This product uses the FRED® API but is not endorsed or certified by the Federal Reserve Bank of St. Louis.

Virtual TourAsk A QuestionMore Details

14 Bank Street New York City NY 10014
Sold

MLS Number RLS10971103

  • Residential
  • Common Interest None
  • Bathroom 6
  • Bedrooms 4
  • Full Bath 5

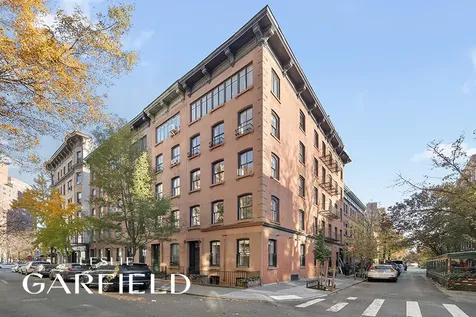
Nestled in the heart of the enchanting West Village, on a charming tree-lined block, stands the timeless elegance of 14 Bank Street. Originally erected in 1861, this historic townhouse, one of six on its distinguished block, captivates with its two-bedroom triplex below an equally enticing second two-bedroom triplex. Spanning approximately 3,600 square feet and boasting an additional 700 square feet in the cellar, this corner landmark exudes a perfect blend of classic charm and modern convenience. Elevating the living experience, the residence features central air conditioning and heat, 10-foot ceilings that impart a sense of grandeur, soaring to over 11-feet on the fifth floor, ornate decorative fireplaces, and the crowning jewel-a delightful roof terrace offering a private escape. The thoughtful design invites an abundance of natural light, courtesy of North and West exposures, creating a warm and inviting atmosphere throughout the day. 14 Bank Street presents an unparalleled opportunity-a dual-purpose gem for those seeking an income-producing townhouse or an ambitious visionaries' canvas to transform into a single-family masterpiece. This property stands as a testament to refined living in the most coveted location in Manhattan-the West Village.

Listed by Leslie J Garfield & Co Inc /, Matthew Lipsky and Matthew S Lesser

Listing Sold by Compass Stephen Ferrara

$
$
%
$/month over payments
Federal 30-year interest rate: 6.51% last updated on May 21, 2026
* All Figures are estimates. Check with your bank or proposed mortgage company for actual interest rates.
This product uses the FRED® API but is not endorsed or certified by the Federal Reserve Bank of St. Louis.

Ask A QuestionMore Details

This information is not verified for authenticity or accuracy and is not guaranteed and may not reflect all real estate activity in the market. ©2026 The Real Estate Board of New York, Inc., All rights reserved. RLS Data display by Christie's International Real Estate Group.

Listing data provided by Greenwich MLS

15.4.6 Participants (and their affiliated licensees, if applicable) shall indicate on their websites that IDX information is provided exclusively for consumers’ personal, non-commercial use, that it may not be used for any purpose other than to identify prospective properties consumers may be interested in purchasing, and that data is deemed reliable but is not guaranteed accurate by the MLS. The MLS may, at its discretion, require use of other disclaimers as necessary to protect participants and/or the MLS from liability. Displays of minimal information (e.g. “thumbnails”, text messages, “tweets”, etc., of two hundred (200) characters of less are exempt from this requirement but only when linked directly to a display that includes all required disclosures. (Amended 5/12)

The data relating to real estate for sale on this website appears in part through the SmartMLS Internet Data Exchange program, a voluntary cooperative exchange of property listing data between licensed real estate brokerage firms, and is provided by SmartMLS through a licensing agreement. Listing information is from various brokers who participate in the SmartMLS IDX program and not all listings may be visible on the site. The property information being provided on or through the website is for the personal, non-commercial use of consumers and such information may not be used for any purpose other than to identify prospective properties consumers may be interested in purchasing. Some properties which appear for sale on the website may no longer be available because they are for instance, under contract, sold or are no longer being offered for sale. Property information displayed is deemed reliable but is not guaranteed. Copyright 2026 SmartMLS, Inc.

 Based on information submitted to NJ_HCMLS_RETS as of May 27, 2026 6:20 AM EDT . All data is deemed reliable but is not guaranteed accurate by the MLS. All information should be independently reviewed and verified for accuracy. IDX information is provided exclusively for consumers’ personal, noncommercial use and may not be used for any purpose other than to identify prospective properties consumers may be interested in purchasing."

 IDX information is provided exclusively for consumers’ personal, non-commercial use and may not be used for any purpose other than to identify prospective properties consumers may be interested in purchasing.  Information is deemed reliable but is not guaranteed accurate by MLS.


Listings courtesy of OneKey® MLS as distributed by MLS GRID. Based on information submitted to the MLS GRID as of May 27, 2026 6:20 AM EDT. All data is obtained from various sources and may not have been verified by broker or MLS GRID. Supplied Open House Information is subject to change without notice. All information should be independently reviewed and verified for accuracy. Properties may or may not be listed by the office/agent presenting the information. IDX information is provided exclusively for consumers’ personal noncommercial use and may not be used for any purpose other than to identify prospective properties consumers may be interested in purchasing. The data is deemed reliable but is not guaranteed by MLS GRID. The use of the MLS GRID Data may be subject to an end user license agreement.

let's connect

Do not fill in this field:

I agree to receive marketing and customer service calls and text messages from Christie's International Real Estate Group. To opt out, you can reply 'stop' at any time or click the unsubscribe link in the emails. Consent is not a condition of purchase. Msg/data rates may apply. Msg frequency varies. Privacy Policy.

This site is protected by reCAPTCHA and the Google Privacy Policy and Terms of Service apply.